
What Tolerances Matter in Aluminum Solar Frame Profiles?
2026-11-02
A module assembly line stops because the frame will not slide onto the laminate. The laminate is within its own tolerance, and the frame is within the general tolerance of the extrusion standard. But the combination of the two tolerances leaves no clearance. The line engineer measures the frame groove and finds that the groove width is at the upper limit of the tolerance band, while the laminate edge is at the upper limit of its band. The two upper limits add up, and the fit fails. This is why the tolerances in Aluminum Profiles for solar frames must be specified as a system, not as individual numbers. This guide explains which tolerances matter and how they interact.
1. Why Does a Solar Frame Tolerate Almost No Deviation in the Field?
A solar frame has three interfaces that must fit simultaneously. The first is the interface with the laminate. The frame groove must accept the laminate edge with the sealing tape, and the fit must be tight enough to hold the laminate without play. The second is the interface with the mounting clamp. The clamp grips the frame flange, and the flange thickness must match the clamp opening. The third is the interface with the adjacent frame. The frames are butted end to end, and the joint must be tight enough to prevent water ingress. If the Aluminum Profiles deviate beyond the tolerance at any of these interfaces, the assembly either fails at the line or fails in the field. In our factory, we extrude and anodize solar frame profiles and supply them to module manufacturers. Ningbo Gangtong Zheli Fasteners Co.,Ltd. has been supplying aluminum profiles for over 12 years.
The field failure is often more costly than the line failure. A frame that is slightly loose at the laminate may pass the assembly line but allow water to enter the groove during service. The water freezes in winter and expands, and the frame cracks. The tolerance that seemed acceptable at the line becomes a warranty claim in the field.
2. Which Dimensional Tolerances on the Cross Section Decide Whether the Frame Fits?
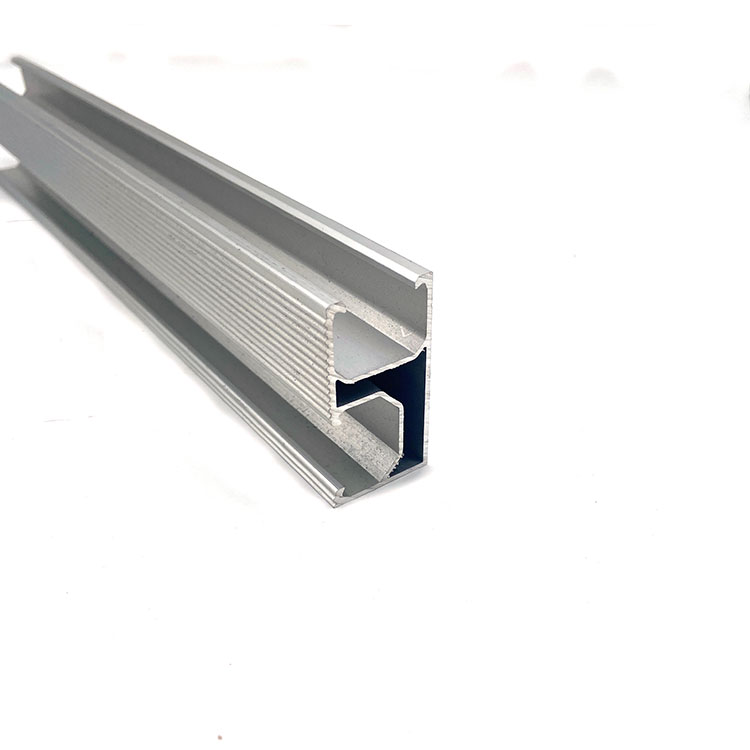
The cross section of a solar frame has five critical dimensions. The first is the groove width. It must match the laminate thickness plus the sealing tape thickness. The second is the groove depth. It must be deep enough to hold the laminate and the tape without bottoming out. The third is the wall thickness of the groove side walls. It must be thick enough to resist the clamping force. The fourth is the overall width of the frame. It must match the clamp opening. The fifth is the angle of the groove side walls. It must be square to the laminate. The table below shows the typical tolerance band and the consequence of exceeding it.
| Cross section dimension | Typical tolerance band | Consequence of exceeding the band |
| Groove width | ±0.10 mm | Loose fit or interference with the laminate |
| Groove depth | ±0.15 mm | Laminate not fully seated or tape not compressed |
| Side wall thickness | ±0.08 mm | Wall deformation under clamp load |
| Overall width | ±0.12 mm | Clamp does not grip or grips too tightly |
| Groove side wall angle | ±0.5 degree | Laminate not square; sealing tape gap |
In our factory, we measure the cross section on a profile projector at the beginning and the end of each extrusion run. The die wear causes the groove width to drift, and the drift is corrected by adjusting the die or by replacing it. Ningbo Gangtong Zheli Fasteners Co.,Ltd. records the cross section measurement for each lot and provides the record with the shipment.
3. How Do Straightness, Twist, and Cut Length Tolerance Affect Array Assembly?
The form tolerances are as important as the cross section tolerances. The straightness determines whether the long frame can be butted cleanly against the short frame. The twist determines whether the frame lies flat on the mounting rail. The cut length tolerance determines whether the frame corners meet at 90 degrees. The end squareness determines whether the butt joint has a visible gap. The table below shows the typical tolerance requirement and the assembly effect.
| Form or length tolerance | Typical requirement | Assembly effect |
| Straightness | 1.0 mm per meter | Visible gap at the butt joint |
| Twist | 1.5 degrees per meter | Frame does not lie flat; stress on the laminate |
| Cut length | ±0.5 mm | Corner gap or overlap; diagonal error |
| End squareness | ±0.3 mm | Visible gap at the corner joint |
| Corner cut angle | ±0.5 degree | Corner not 90 degrees; sealant gap |
Extrusion engineer's note: The twist is the most difficult tolerance to correct after extrusion. A twisted frame cannot be straightened by the assembly operator, and it puts a permanent bending stress on the laminate. The twist is controlled by the die design, the run-out table, and the cooling rate. In our factory, we measure the twist on a granite surface plate with a dial indicator at both ends of the profile. Ningbo Gangtong Zheli Fasteners Co.,Ltd. rejects any profile that exceeds 1.5 degrees per meter.
4. Why Does Surface Treatment Thickness Tolerance Matter as Much as the Metal Dimension?
The anodizing layer adds thickness to the Aluminum Profiles. The layer grows both inward and outward from the original surface. The outward growth is typically one third to one half of the total layer thickness. A 15 micron anodizing layer adds about 5 to 7 microns to the external dimension. If the anodizing thickness varies from 10 to 20 microns across the profile, the external dimension varies by 3 to 5 microns. This variation is small compared with the cross section tolerance, but it matters at the groove, where the clearance is already tight. The anodizing thickness also affects the color consistency and the corrosion resistance. In our factory, we control the anodizing thickness to a range of 10 to 15 microns for solar frames and we compensate the extrusion die for the outward growth. Ningbo Gangtong Zheli Fasteners Co.,Ltd. measures the anodizing thickness at five points on each profile and provides the measurement with the shipment.
We also control the anodizing thickness uniformity along the length of the profile. A thickness variation of more than 3 microns along the length causes a visible color difference between the two ends of the frame. The color difference is not acceptable for a visible solar array.
5. How Should Buyers Specify and Verify Tolerances in Aluminum Solar Frame Profiles?
The specification should include six items. The first is the cross section dimensions and the tolerance band for each dimension. The second is the straightness and the twist. The third is the cut length and the end squareness. The fourth is the anodizing thickness and the uniformity. The fifth is the alloy and the temper. The sixth is the inspection method. The verification should include four checks. The first is the cross section measurement on a profile projector. The second is the straightness and twist measurement on a surface plate. The third is the anodizing thickness measurement. The fourth is the first article inspection with a full dimensional report. In our factory, we perform these checks on every lot and provide the inspection report with the shipment. Ningbo Gangtong Zheli Fasteners Co.,Ltd. also offers a pre-production sample for the buyer to evaluate the fit with the laminate and the clamp.
We recommend that the buyer specify the tolerance at the interface, not just the general tolerance of the extrusion standard. The general tolerance of the standard may allow a groove width that is too wide for the laminate. The interface tolerance should be calculated from the laminate tolerance and the tape tolerance, and the frame tolerance should be set so that the worst-case combination still leaves a small clearance.
Frequently Asked Questions About Tolerances in Aluminum Solar Frame Profiles
Summary for Module Manufacturers and Frame Buyers
The tolerances that matter in Aluminum Profiles for solar frames are the cross section dimensions at the groove and the flange, the straightness and the twist, the cut length and the end squareness, and the anodizing thickness and uniformity. These tolerances interact with the laminate tolerance and the clamp tolerance, and the worst-case combination must still leave a clearance. The specification should include the tolerance at each interface, the inspection method, and the acceptance criteria. The verification should include the cross section measurement, the form measurement, the anodizing measurement, and the first article inspection. Ningbo Gangtong Zheli Fasteners Co.,Ltd. has been supplying aluminum profiles for over 12 years and provides full tolerance specification and inspection support for solar frame projects.