
How Does Straightness Affect the Performance of Long Aluminum Profile Components?
2026-09-22
When an assembly team receives a shipment of 3-meter Aluminum Profiles and begins bolting them into a frame, the first sign of a straightness problem is usually a bolt hole that will not align. The second sign is a linear guide rail that binds when the carriage moves. The third sign is a door or panel that will not close flush. These problems are not caused by a single defective profile. They are caused by the cumulative effect of straightness deviation over the length of the component. A deviation of 1 mm per meter may seem small in isolation. Over 3 meters, it becomes 3 mm. When two profiles are joined end to end, the deviation can double. This guide explains how straightness affects assembly, what tolerances are appropriate for different applications, and how to control straightness from extrusion through installation.
1. What Is Straightness Tolerance and How Is It Measured in Aluminum Profiles?
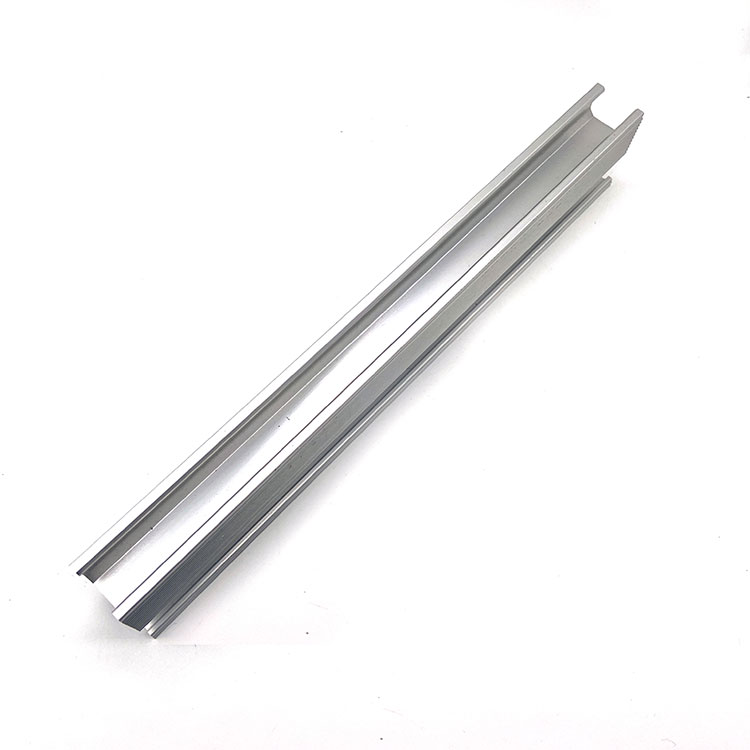
Straightness tolerance is the maximum allowable deviation from a perfectly straight line over a specified length. For Aluminum Profiles, the standard is typically expressed as millimeters per meter of length. The measurement is performed by placing the profile on a surface plate or a set of rollers and measuring the gap between the profile and a reference straightedge. A dial indicator or a laser interferometer is used to record the deviation. The measurement should be taken in both the vertical and horizontal planes, because a profile can be straight in one plane and bowed in the other. The table below shows the standard straightness tolerances for different profile sizes and applications.
| Profile size (mm) | Standard tolerance (mm/m) | Precision tolerance (mm/m) | Application |
| 20 x 20 | 0.8 | 0.3 | Light frames, guards |
| 40 x 40 | 0.6 | 0.2 | Machine frames, work tables |
| 60 x 60 | 0.5 | 0.15 | Heavy frames, gantries |
| 80 x 80 | 0.4 | 0.1 | High-precision gantries, linear rails |
| 100 x 100 | 0.3 | 0.08 | Large gantries, automation lines |
Ningbo Gangtong Zheli Fasteners Co.,Ltd. supplies Aluminum Profiles with both standard and precision straightness tolerances. Our factory measures the straightness of every profile before shipment using a laser measurement system. The measurement data is recorded and can be provided with the shipment.
2. How Does Straightness Deviation Affect Hole Alignment During Assembly?
The most immediate effect of straightness deviation is hole misalignment. When two profiles are joined at a corner or a T-joint, the bolt holes must align within a few tenths of a millimeter. If one profile is bowed, the holes will be offset. The assembler may need to force the profiles together, which introduces stress into the frame. This stress can cause the frame to twist or distort after assembly. In extreme cases, the holes cannot be aligned at all, and the profile must be reworked or replaced. The table below shows the relationship between straightness deviation and hole misalignment over a 2-meter length.
| Straightness deviation (mm/m) | Total deviation over 2 m (mm) | Hole misalignment (mm) | Assembly difficulty |
| 0.1 | 0.2 | 0.1 | Easy |
| 0.3 | 0.6 | 0.3 | Minor adjustment |
| 0.5 | 1.0 | 0.5 | Force required |
| 0.8 | 1.6 | 0.8 | Difficult |
| 1.2 | 2.4 | 1.2 | Rework required |
In our factory, we recommend a straightness tolerance of 0.3 mm/m or better for profiles that will be assembled into frames with pre-drilled holes. For profiles that will be machined after assembly, a tolerance of 0.5 mm/m may be acceptable. We also recommend that the assembly team use a laser alignment tool to check the frame before final tightening.
3. How Does Straightness Affect Linear Rail and Guideway Performance?
For automation equipment that uses linear rails, the straightness of the Aluminum Profiles is critical. The rails are mounted on the profile surface, and any deviation in the profile is transferred to the rail. If the rail is not straight, the carriage will bind or run with excessive clearance. This causes vibration, noise, and premature wear. The table below shows the effect of profile straightness on rail performance.
| Profile straightness (mm/m) | Rail deviation over 2 m (mm) | Carriage performance | Expected rail life |
| 0.1 | 0.2 | Smooth, low friction | Full rated life |
| 0.2 | 0.4 | Smooth, slight resistance | 80% of rated life |
| 0.4 | 0.8 | Noticeable vibration | 50% of rated life |
| 0.6 | 1.2 | Binding, high friction | 25% of rated life |
| 0.8 | 1.6 | Seizure risk | Immediate replacement |
For linear rail applications, we recommend a straightness tolerance of 0.1 mm/m or better. This requires a precision extrusion and a stress-relieved profile. Our factory supplies precision Aluminum Profiles that are stretched and aged to relieve internal stress before machining. This ensures that the profile remains straight after the rail mounting holes are drilled.
4. How Can Straightness Be Controlled During Transport and Storage?
Straightness can be lost after the profile leaves the factory. Improper transport and storage can introduce permanent deformation. The three main causes are stacking without support, exposure to heat, and rough handling. Profiles should be stored horizontally on a flat surface with supports every 1.5 meters. They should not be stacked more than five high unless there is a rigid separator between layers. They should be kept away from direct sunlight and heat sources, because aluminum has a high thermal expansion coefficient and can bow if one side is heated more than the other. In our factory, we package Aluminum Profiles in wooden crates with foam supports to prevent movement during transport. We also provide handling instructions to our customers.
Storage tip: If a profile has been stored improperly and shows a bow, it can sometimes be straightened by applying a counter-load and allowing it to relax. However, this is a temporary fix. The proper solution is to store the profiles correctly from the start.
Frequently Asked Questions About Straightness in Long Aluminum Profiles
Summary for Assembly Engineers and Designers
Straightness is a critical tolerance for long Aluminum Profiles used in equipment frames and automation systems. Deviation from straightness causes hole misalignment, rail binding, and seal leakage. The acceptable tolerance depends on the application: 0.5 mm/m for general frames, 0.3 mm/m for frames with pre-drilled holes, and 0.1 mm/m for linear rail applications. Straightness can be controlled through precision extrusion, stress relief, careful machining, and proper transport and storage. Ningbo Gangtong Zheli Fasteners Co.,Ltd. supplies Aluminum Profiles with certified straightness tolerances and provides measurement data with every shipment.
Ningbo Gangtong Zheli Fasteners Co.,Ltd. manufactures and supplies Aluminum Profiles in standard and precision straightness grades. We provide stress-relieved profiles, precision cutting, and full measurement reports.